
House construction · Bengaluru & Mysuru
Build your home without budget shocks.
Your price per sq.ft is fixed the day you sign. You pay stage by stage, only after you’ve approved the work — right from your phone.
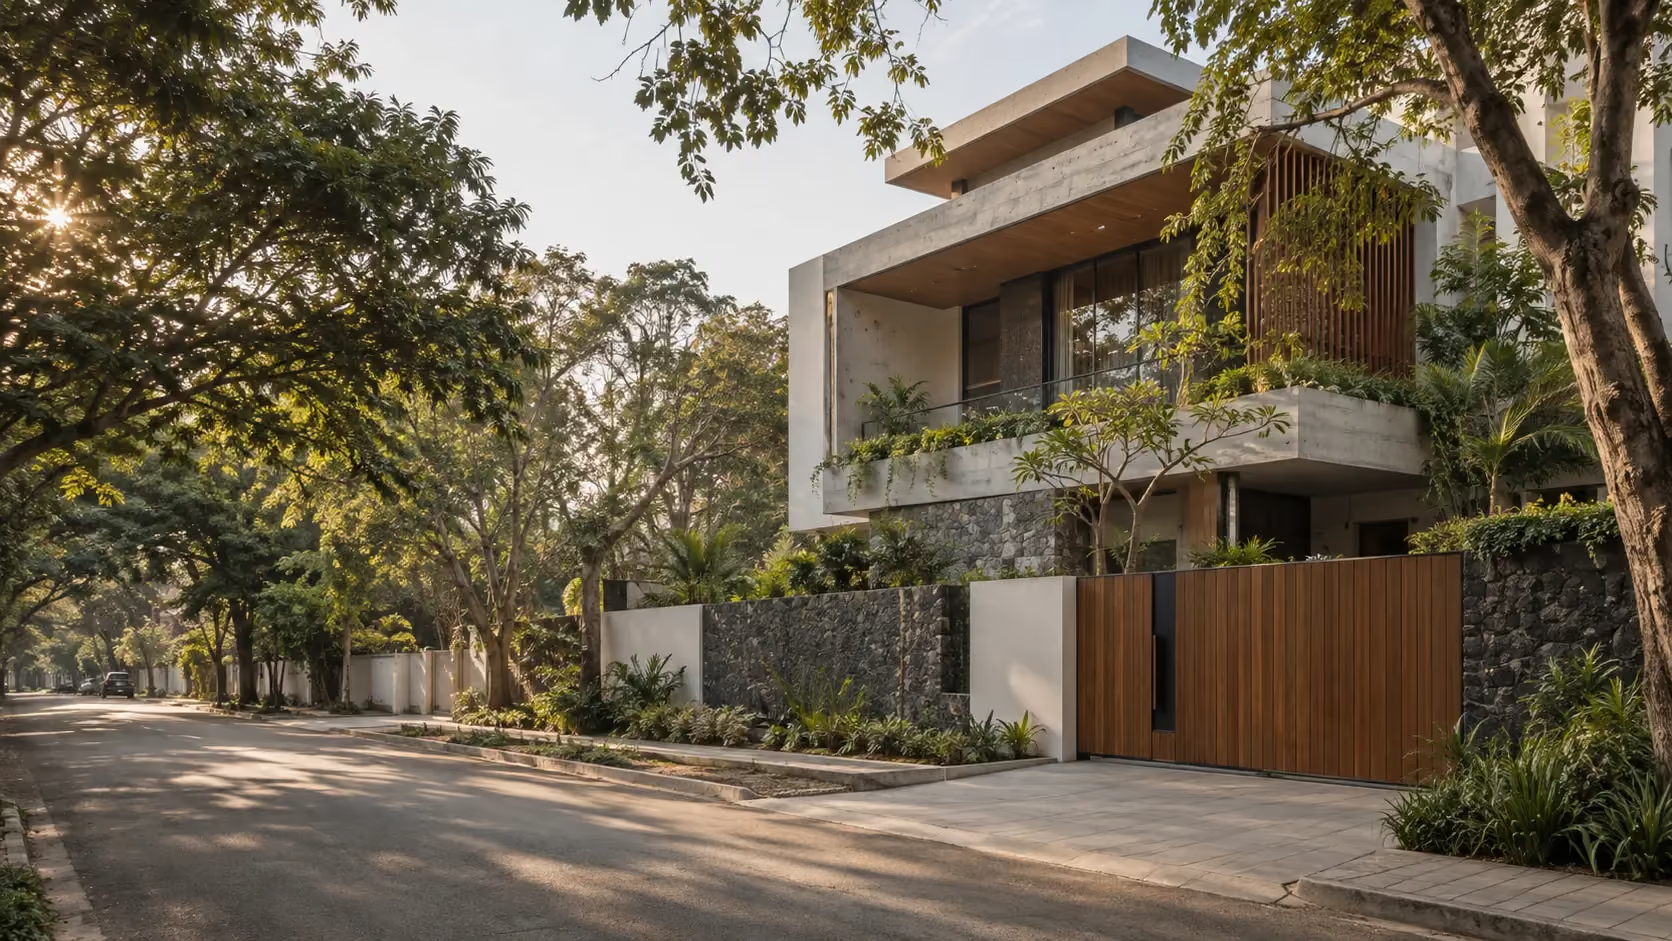
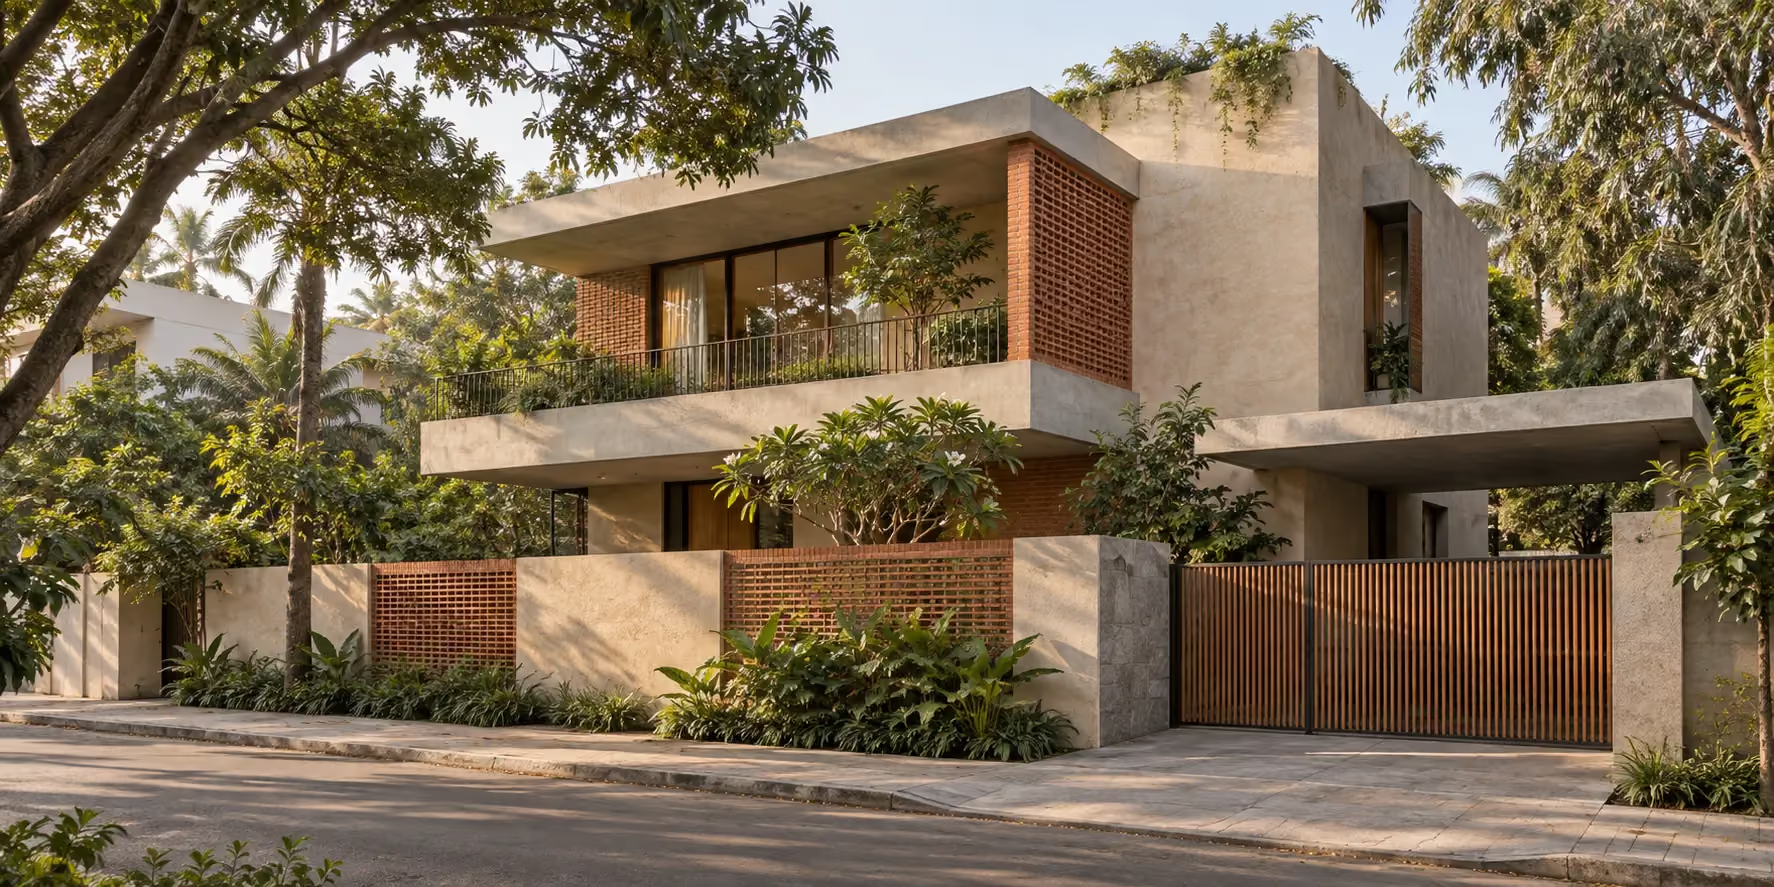
Design render
- Price locked at signingNo increases for material costs
- 10-year structural warrantyWritten and signed before work begins
- Delay penalty paid by usIf we miss the agreed handover
- 3.5 lakh+ sq.ft builtHomes across Bengaluru & Mysuru
The Buildryt app
Your build, in your pocket. Every rupee, every brick.
Every Buildryt client gets the app from day one. See your site daily, approve stages before money moves, and track your locked price — from Bengaluru or from abroad.
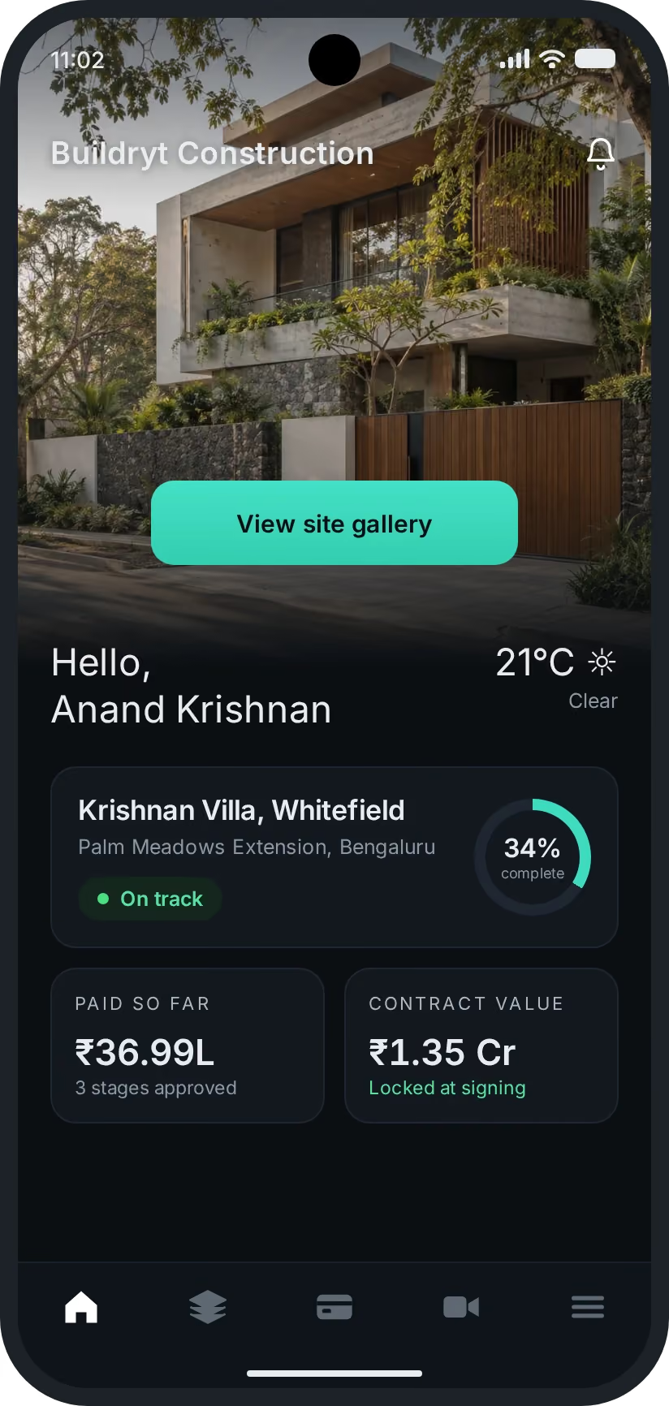
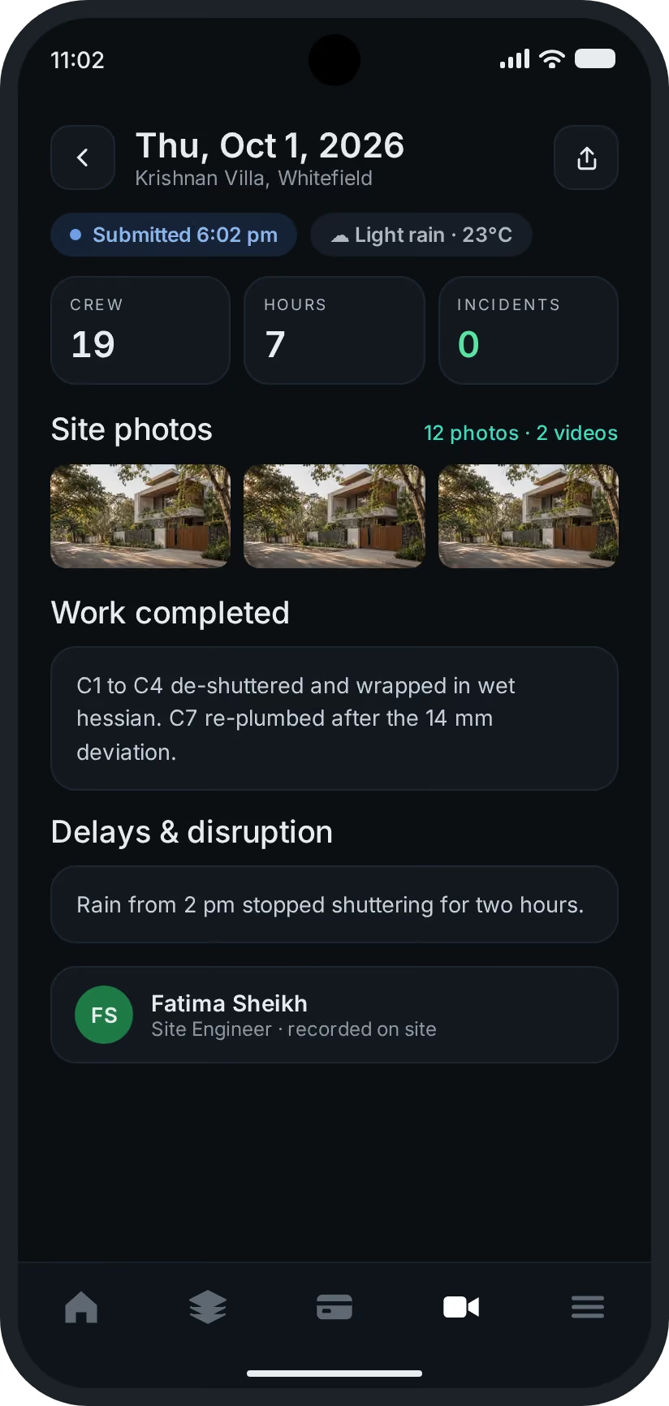
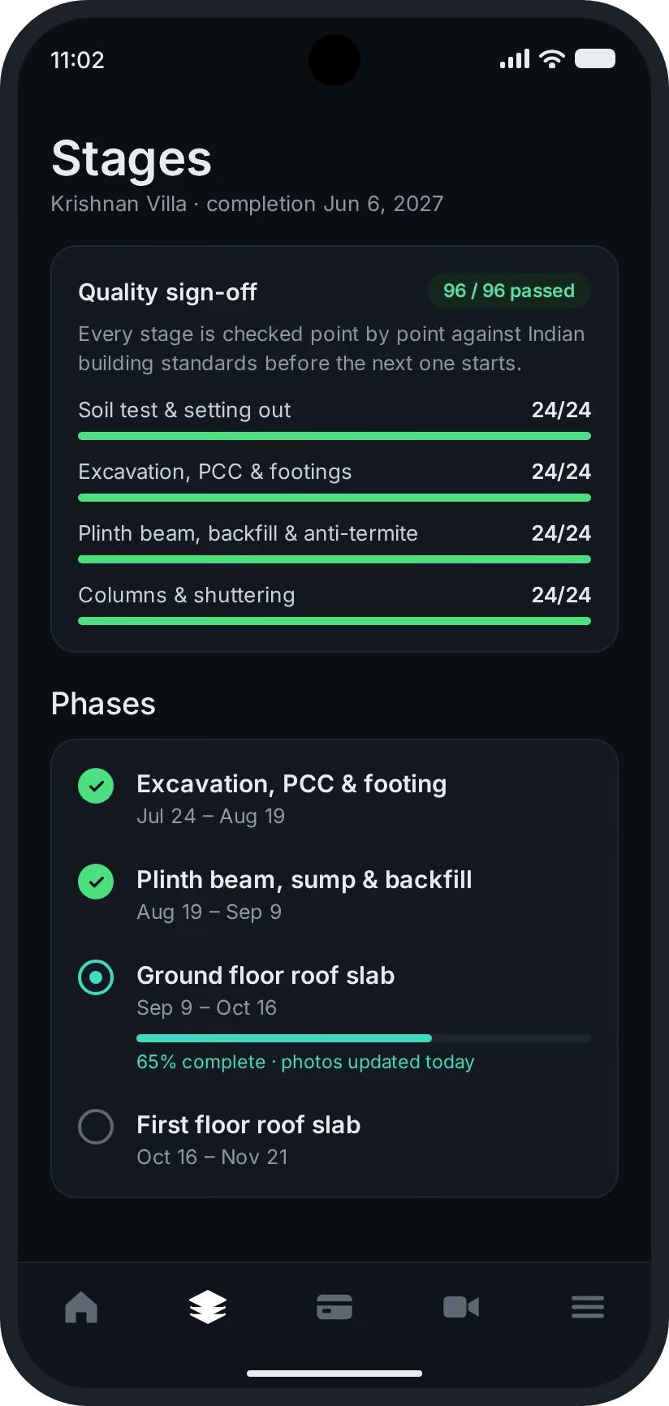
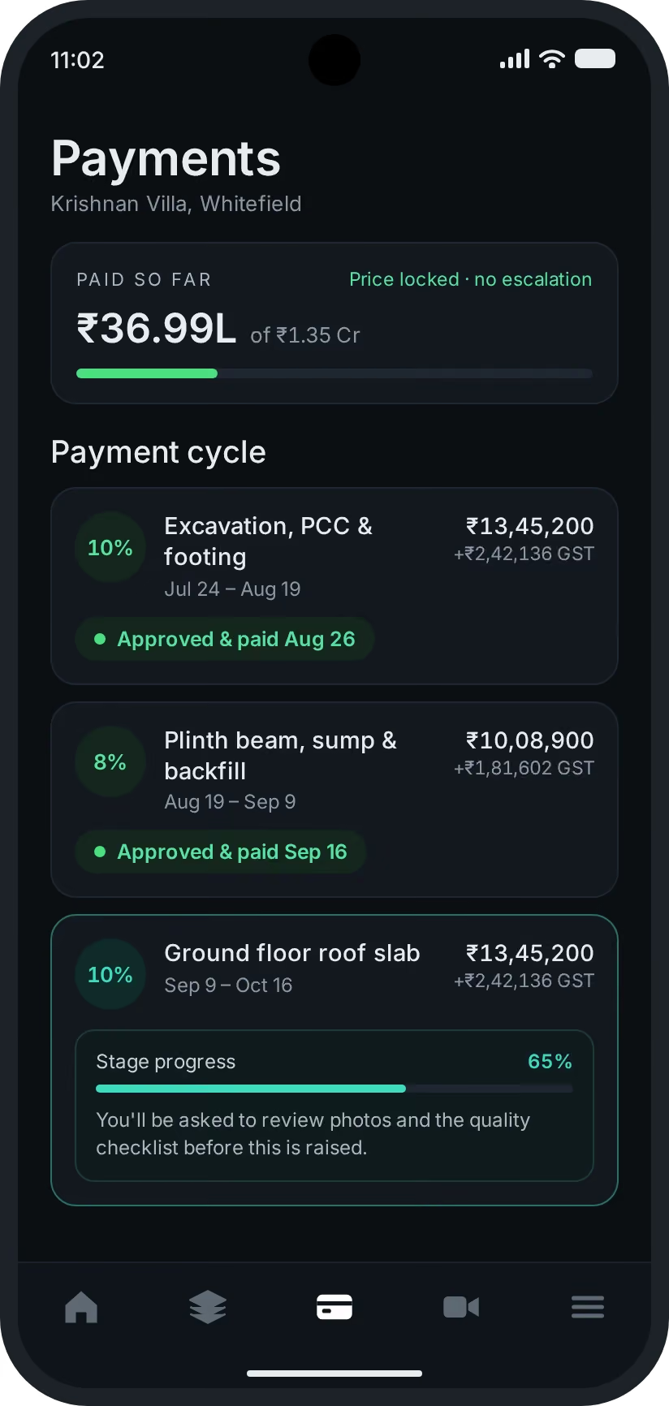
Screens shown with sample data · App powered by Trovl
Trust, built in
The Ryt 360° Guarantee
Engineering, quality control and customer protection at every stage.
BRYT-CQCS: built to IS codes
Every stage of your home is checked against Indian Standards before the next one begins. Concrete is tested at an NABL-accredited lab, and every report goes into your app.
10-Year Structural Guarantee
We back your home’s foundation and superstructure for 10 years with a written structural warranty signed before work begins.
Stage-Wise Payment Approval
You release payment only after the completed stage has been reviewed and approved—never as one upfront lump sum.
WHAT WE OFFER
Our Services
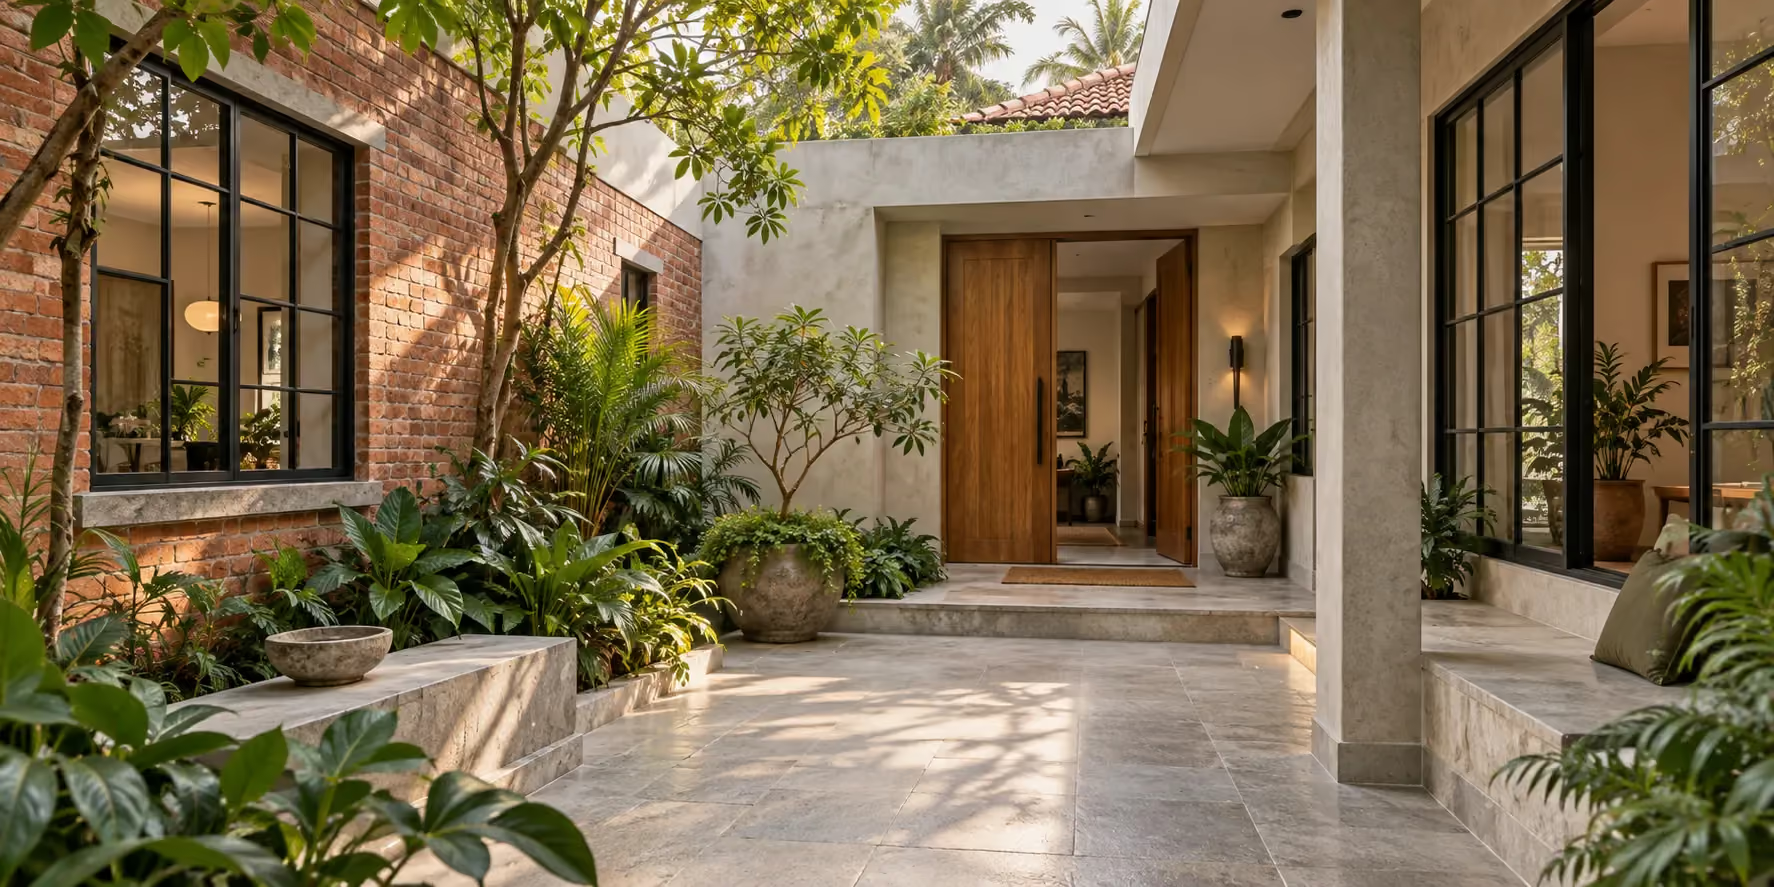
Our Packages
Compare finishes and provisions—not just the price per sq.ft. Every package lists soil investigation and structural design.
Rates include GST. Approval fees, utility deposits, appliances and upgrades outside the allowances are separate. Final scope and chargeable area are confirmed in your written estimate.
Compare all six packages →
Classic
₹ 2180 / Sq.ft (Incl. GST)
Practical finishes: ₹100/sq.ft living and dining flooring allowance, aluminium windows and a teak main door.

Premier
₹ 2360 / Sq.ft (Incl. GST)
Window and solar upgrades: ₹120/sq.ft living and dining flooring allowance, UPVC window option and solar provisions.

Signature
₹ 2550/ Sq.ft (Incl. GST)
Higher finish allowance: ₹140/sq.ft living and dining flooring and a carved African teak main door.

Opulent
₹ 2660 / Sq.ft (Incl.GST)
Richer finishes: ₹160/sq.ft living and dining flooring allowance, a Burma teak main door and EV-ready infrastructure.

Imperia
₹ 2910 / Sq.ft (Incl.GST)
Taller spaces: 10.5 ft ceilings, ₹175/sq.ft living and dining flooring allowance and a 32A EV point.

Elite
₹ 3160 / Sq.ft (Incl.GST)
Highest listed finish allowance: ₹190/sq.ft living and dining flooring, 11 ft ceilings and a Burma teak door with smart lock.
Customize your own package
Start from any package and change the specs, layout or finishes with our architects.
HOW IT WORKS
From first call to handover, in seven steps
Tell us about your project
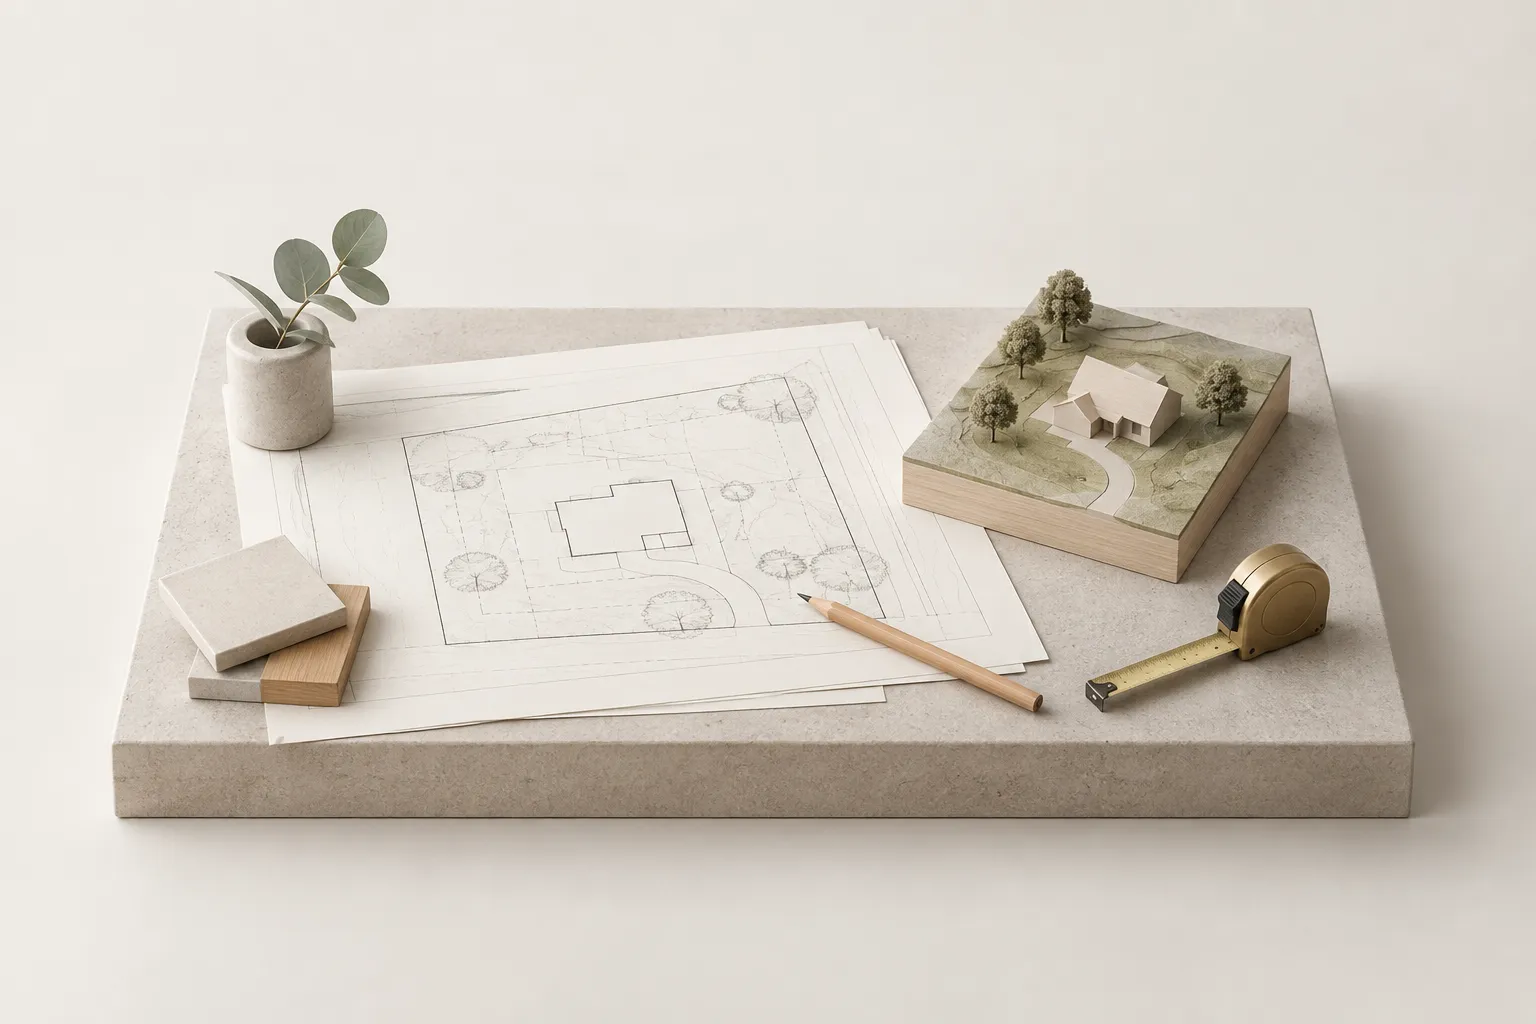
Share your plot, location and what you want to build. We will prepare for a focused first conversation.
Meet your project team
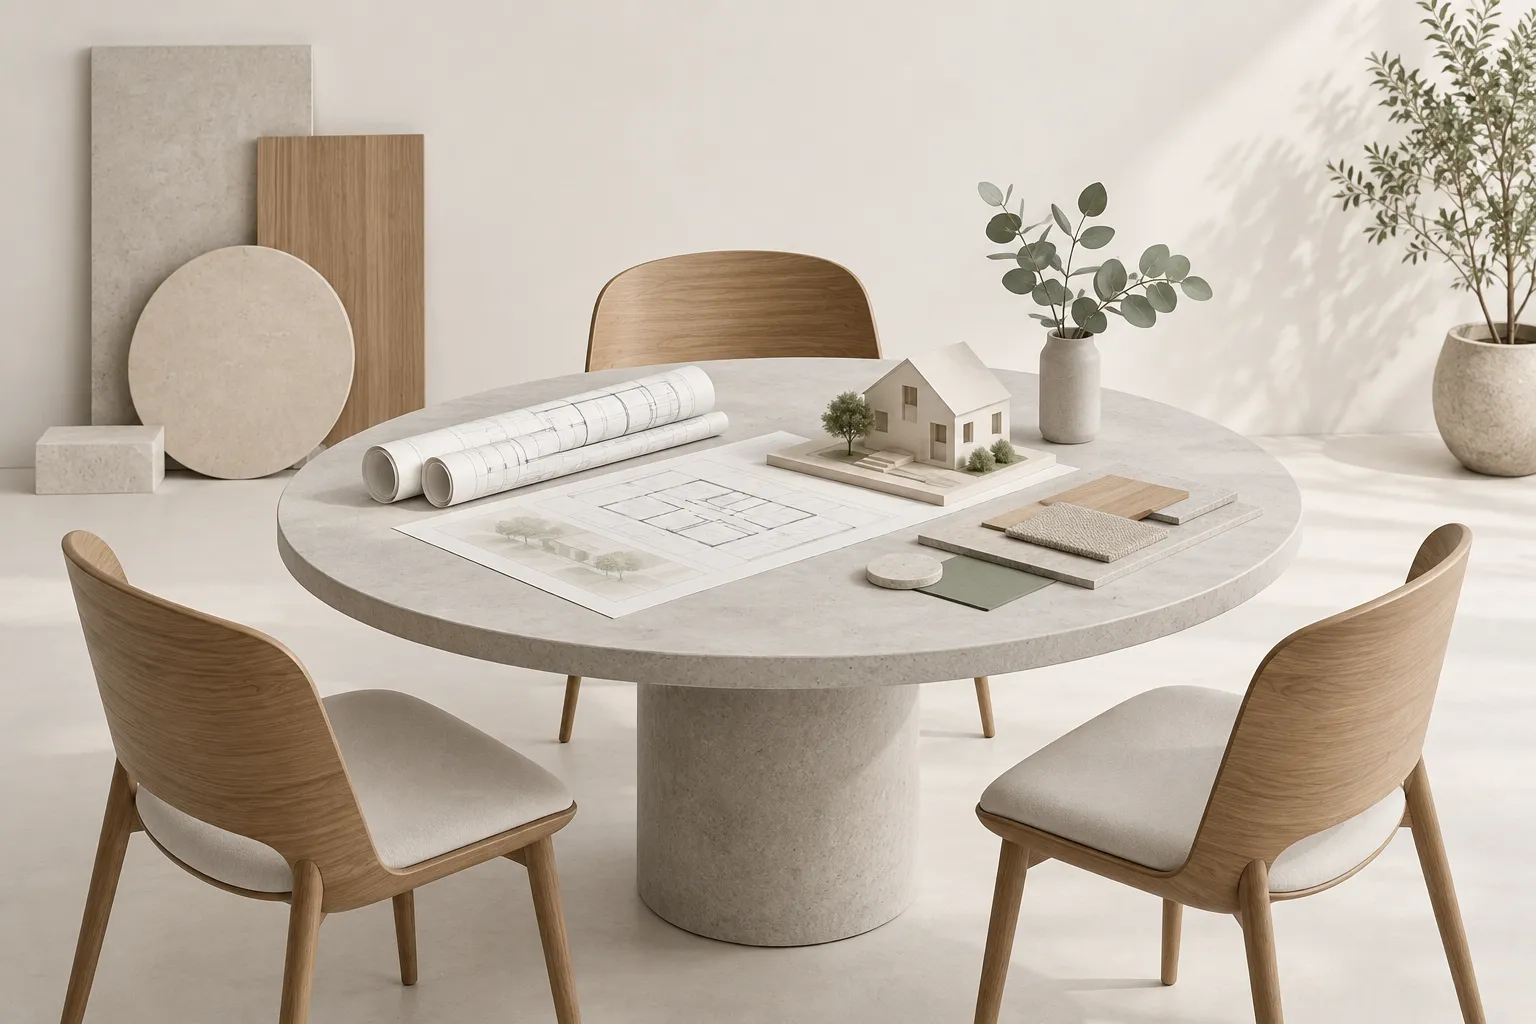
Speak with the people who will guide design, approvals, budget and delivery—not a sales script.
Review scope and estimate
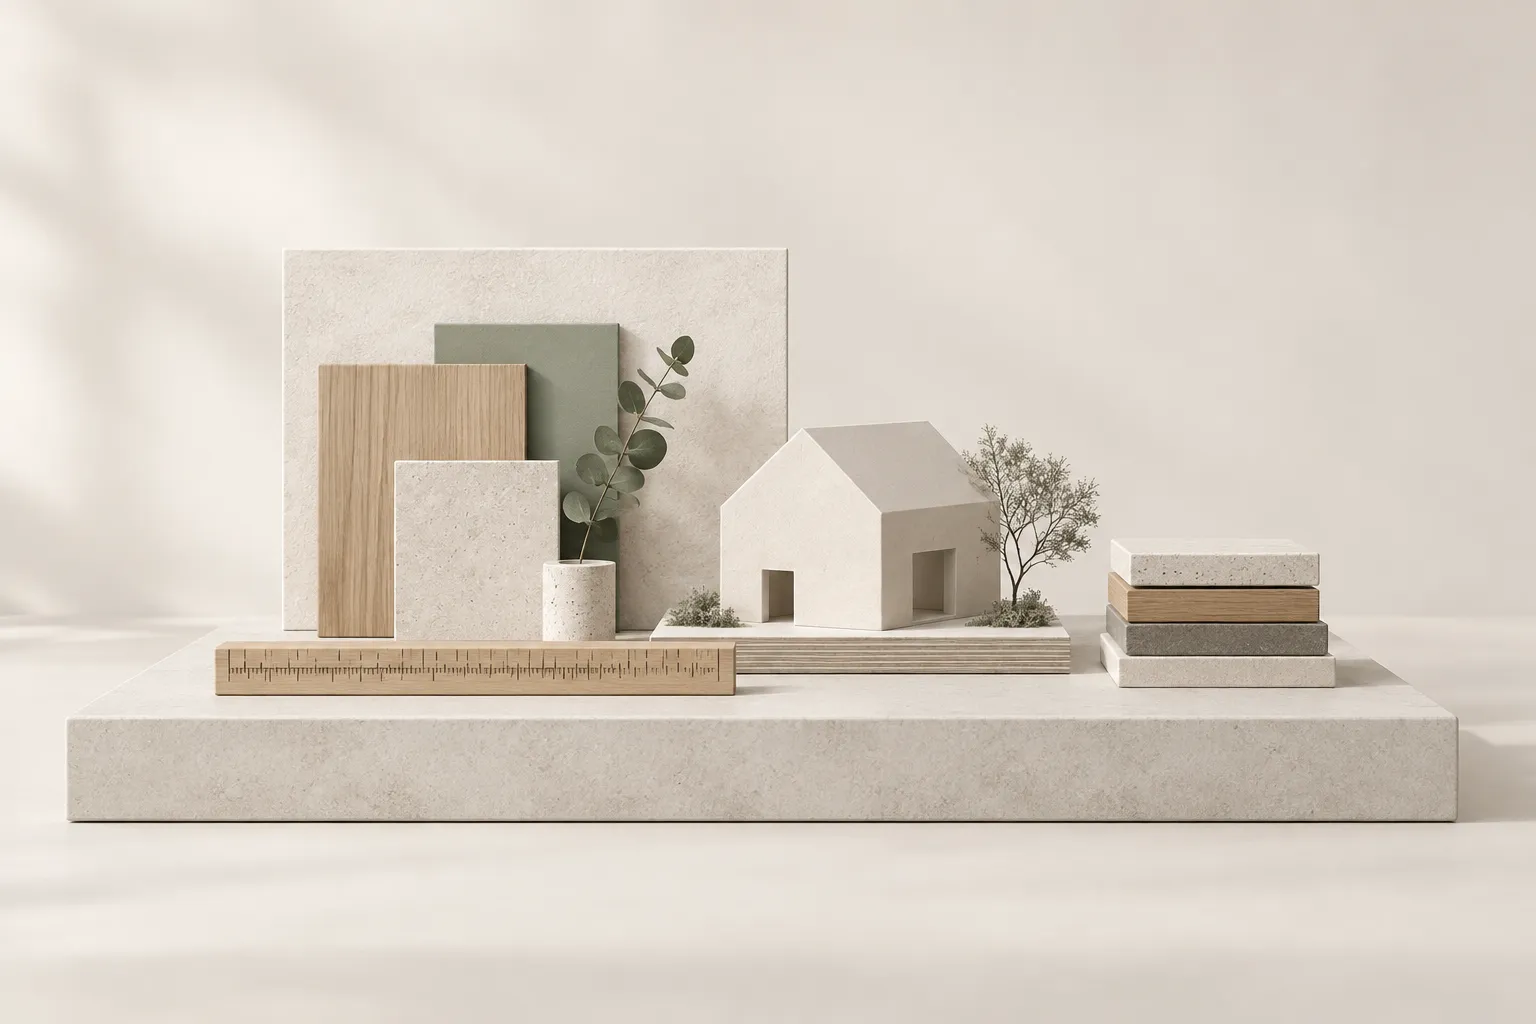
See what is included, what it costs and what happens next. Move forward only when the plan feels right.
Lock the design
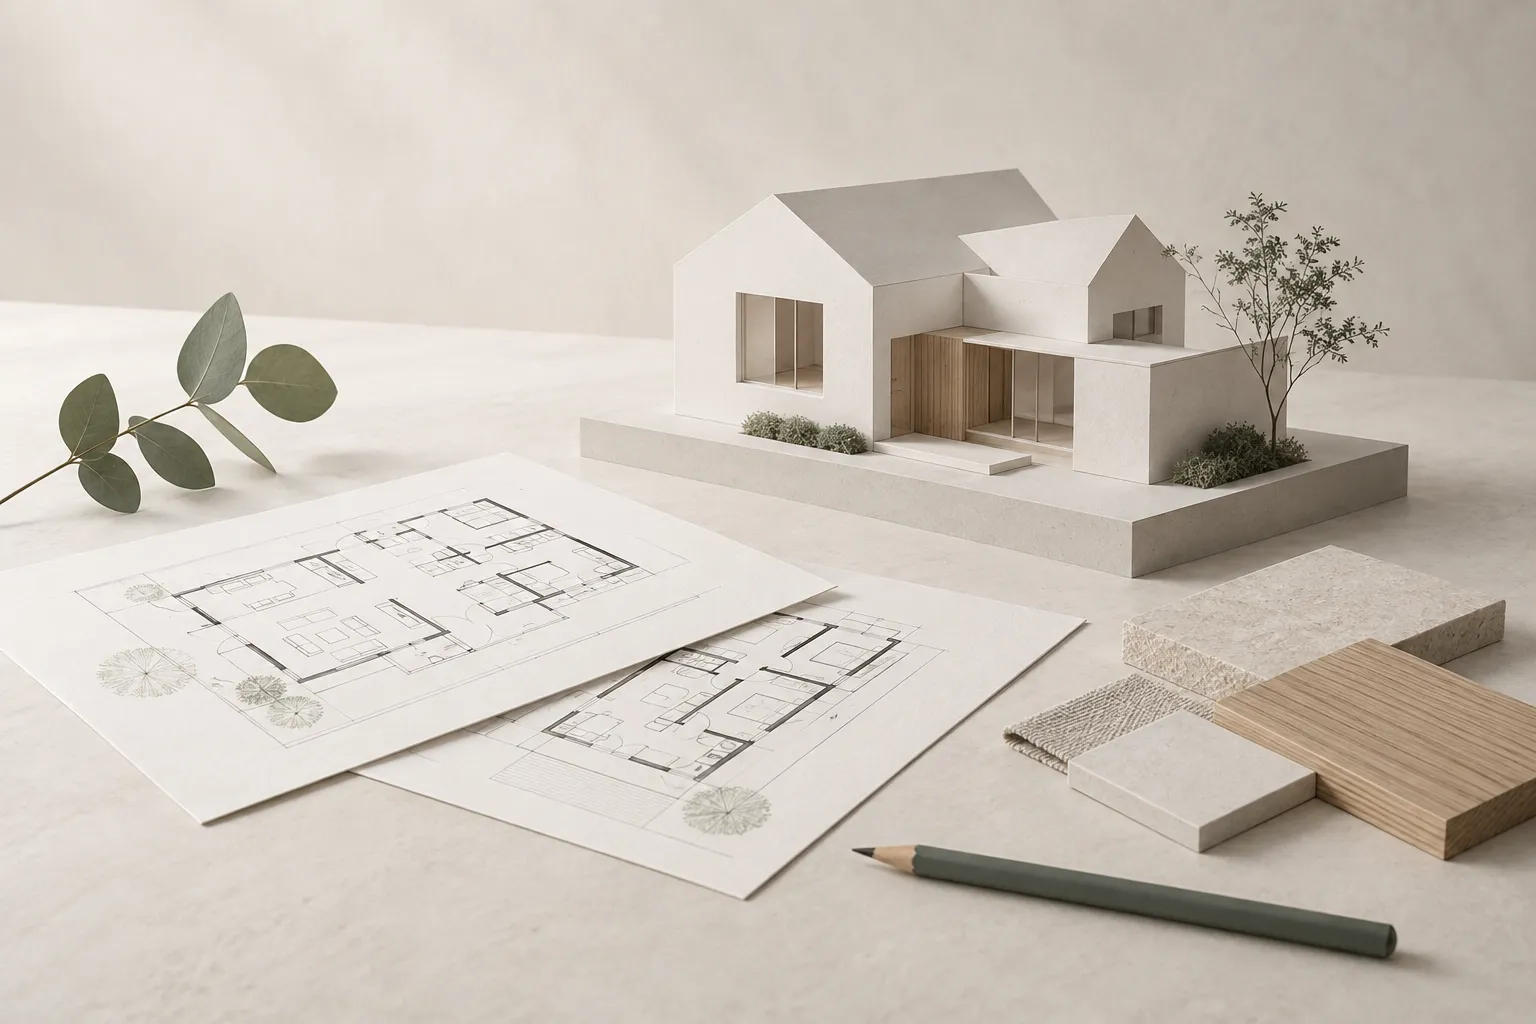
Our architects translate your brief into a buildable design, coordinated with approvals and your chosen finishes.
Start construction
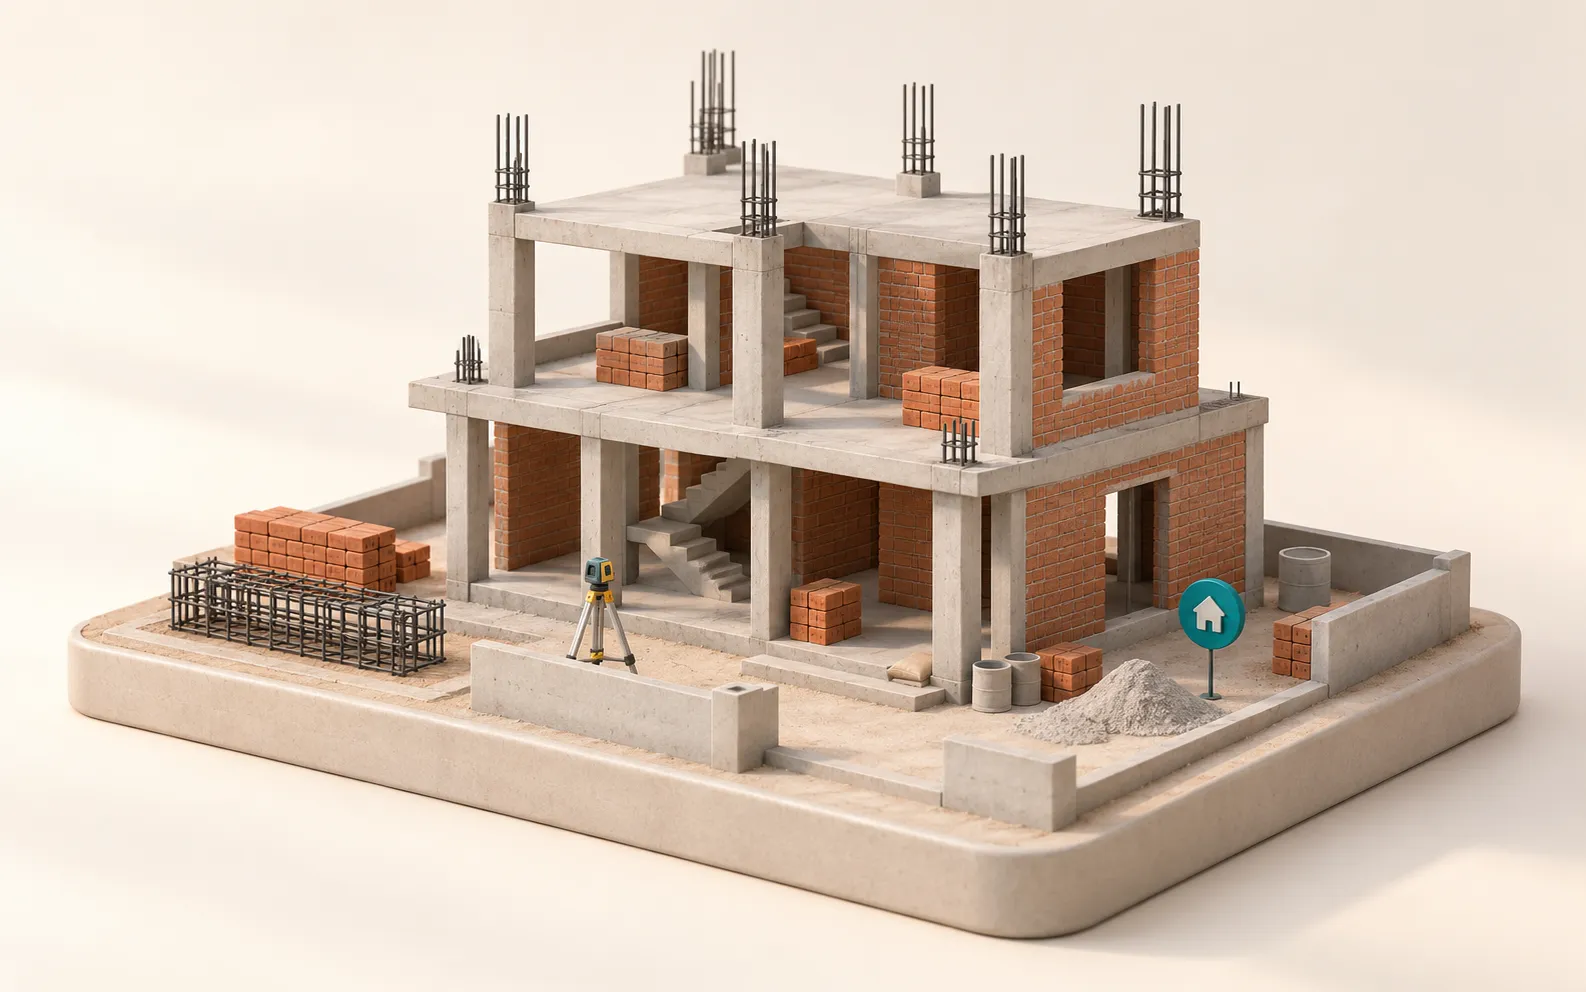
Your dedicated engineer coordinates the site, quality checks, vendors and milestones from start to finish.
Track progress live
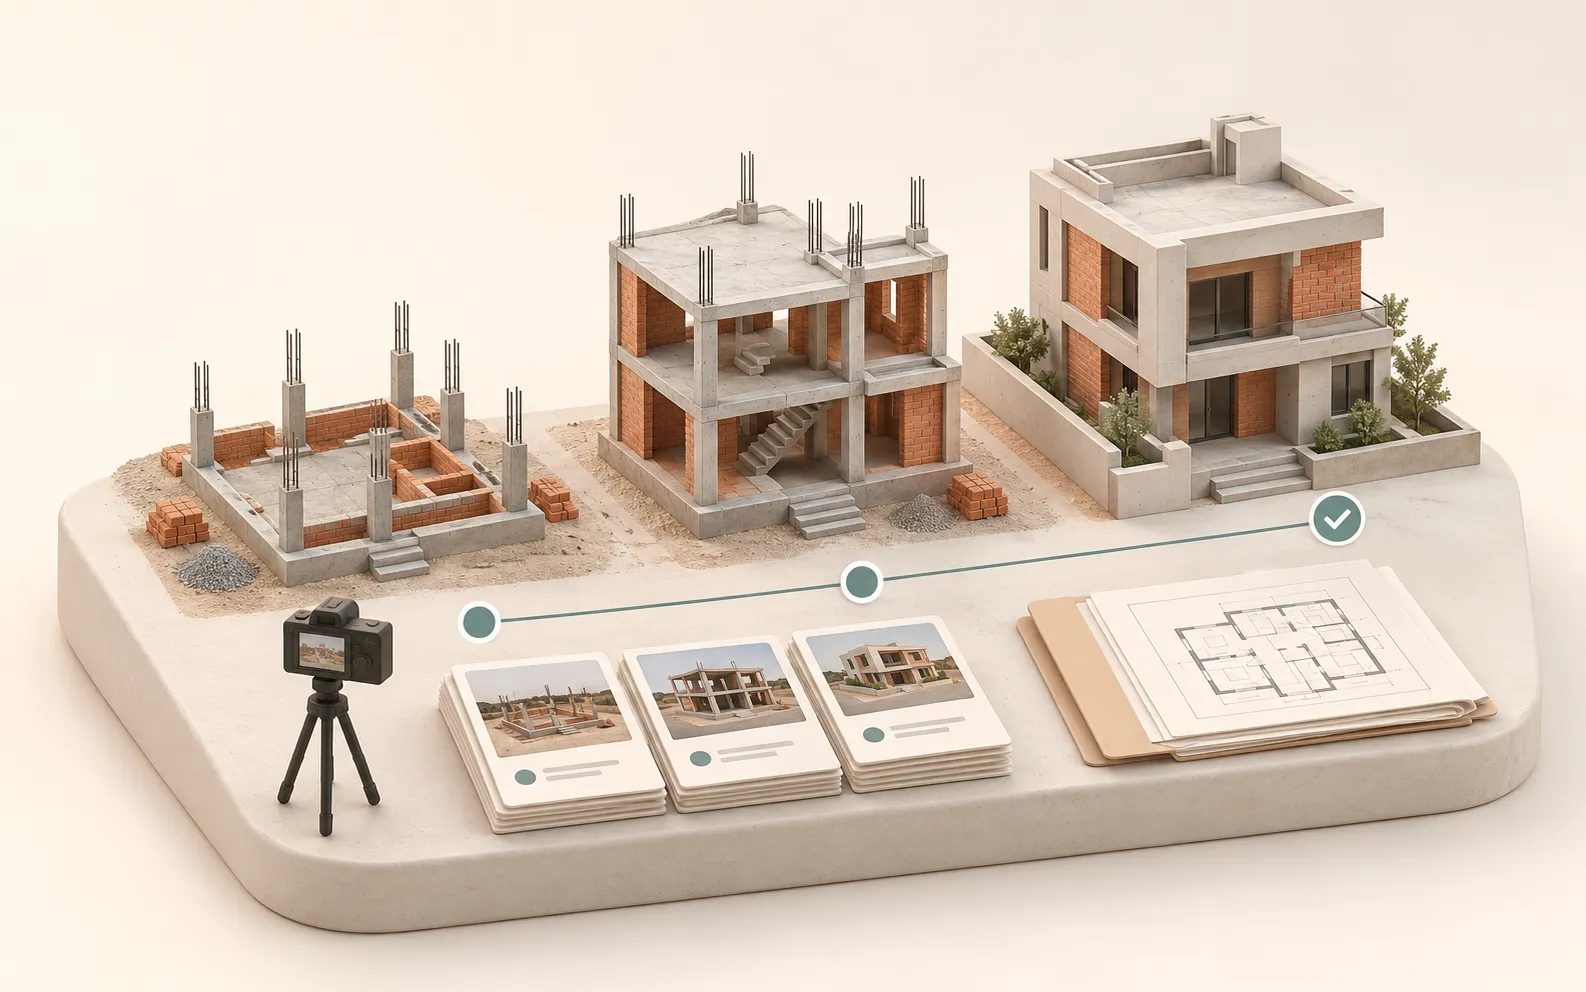
Follow progress through regular site photos and videos, with clear updates when decisions need your input.
Move in
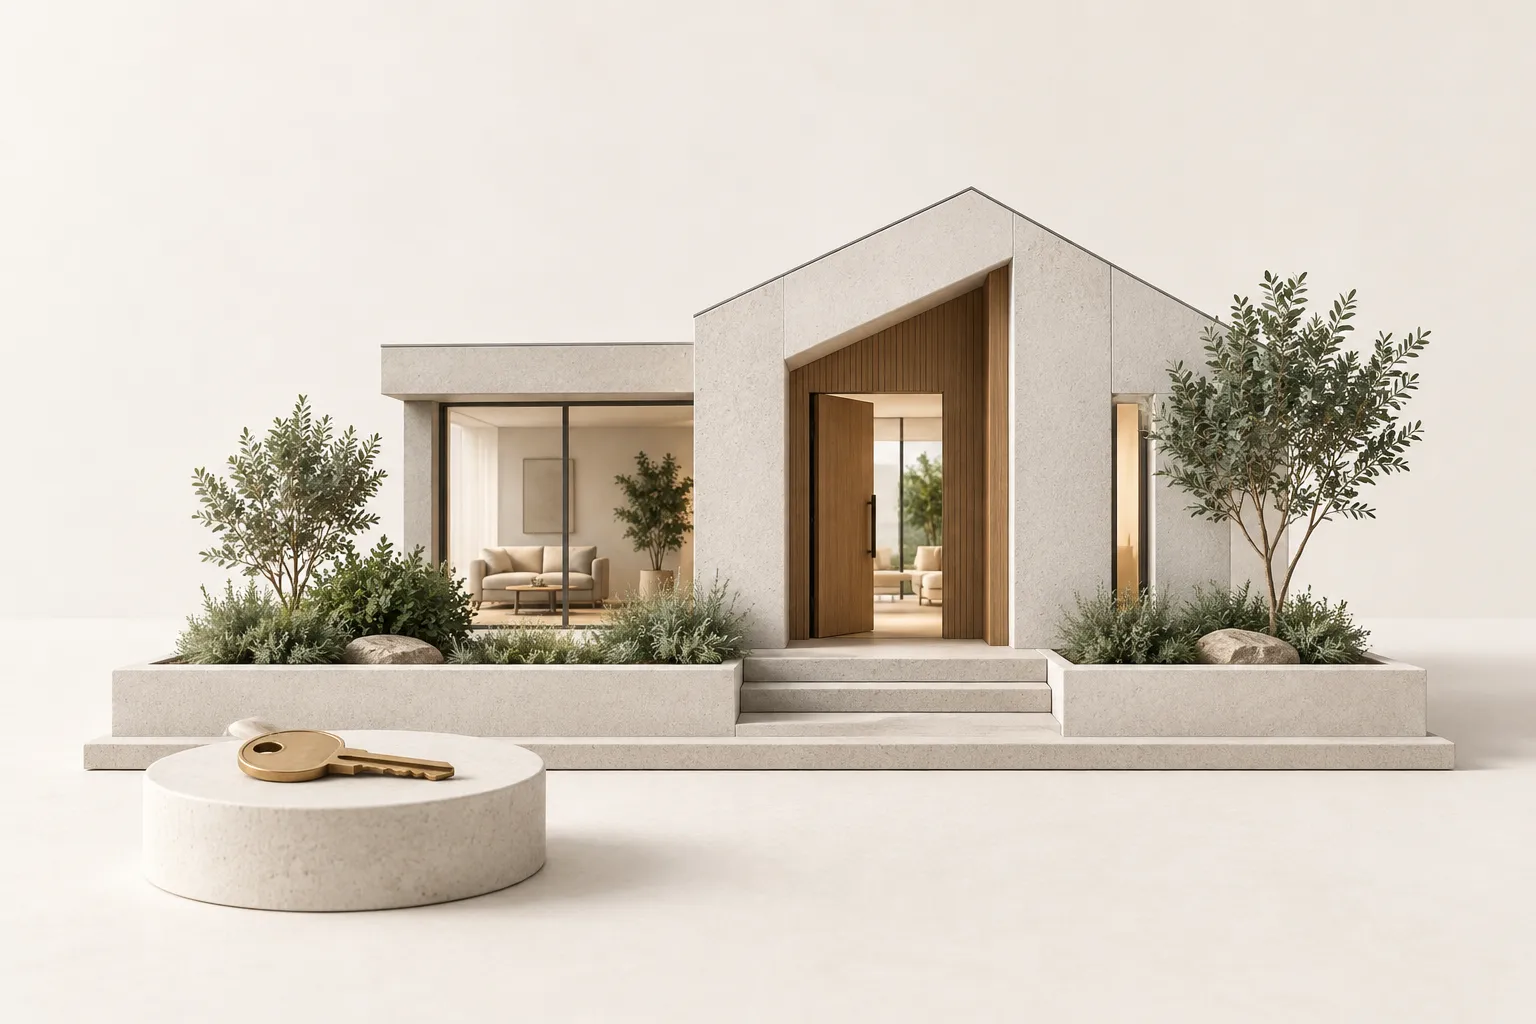
Receive a finished, documented space that is ready to live in, backed by the Buildryt structural guarantee.
Testimonials
What our clients say

Mr. Venkatesh Reddy
Fern Paradise, Bangalore

Mr. Ashok
Neeladri Nagar, Bangalore

Mr. Nanja Reddy
Chandapura, Bangalore


